
High Performance HVAC Installations for New Construction in Western Washington
We work with general contractors and custom builders on new homes, spec builds, ADUs and DADUs, and additions and major remodels.
Send us your plans or call 425-689-7249.
On this page
Why builders switch to Elevation
- Design before pricing. Every quote begins with a full, room-by-room load calculation.
- We get involved before framing is done. Duct sizes drive chase and riser sizes.
- A background in indoor air quality. Elevation grew out of Environix, the indoor air quality firm we founded in 2003. Over thousands of air quality investigations, we often traced the problem to an HVAC system that was poorly designed or installed. We apply that experience to the ventilation and filtration design of every new home.
- Documentation that protects you. Load calculations, duct designs, equipment selections, and energy-code worksheets, all in your permit set and your project file.
- Two offices and one project manager. Our crews work out of Lynnwood and North Bend and cover Everett to Renton to North Bend. One project manager stays with your job from plan review to final inspection.
When to bring us in
The best time is when you have a plan set and a window schedule and framing has not started. The table below shows what we do at each stage of the build.
| Build stage | What we do | What we need from you |
|---|---|---|
| Plans and permit | Load calculation, duct design, equipment selection, energy-credit strategy, and permit documents | Plan set, window and skylight schedule, insulation spec, lot orientation, and target credits |
| Framing | Coordinate chase, riser, mechanical room, equipment pad, and line-set locations with your framer | A call before floor and roof framing are complete |
| Rough-in | Install supply and return ductwork, refrigerant lines, condensate drains, and ventilation ductwork, then test the ducts for leakage | Dry-in and framing complete |
| Insulation and drywall | No HVAC work during this stage | Notice before the insulation inspection |
| Trim-out and startup | Set equipment, registers, thermostats, and controls, then commission and test the system | Permanent power and a clean site |
| Final | Ventilation flow test, final duct leakage test, final inspection, and homeowner orientation | Closing date |
Our design and installation process
Step 1: Plan review and pre-construction meeting
The plan review allows us to spot potential framing concerns and provide feedback. Aesthetic considerations can occasionally compete with HVAC comfort and design. Our job is to identify these early and find efficient solutions.
Step 2: Load calculation (ACCA Manual J)
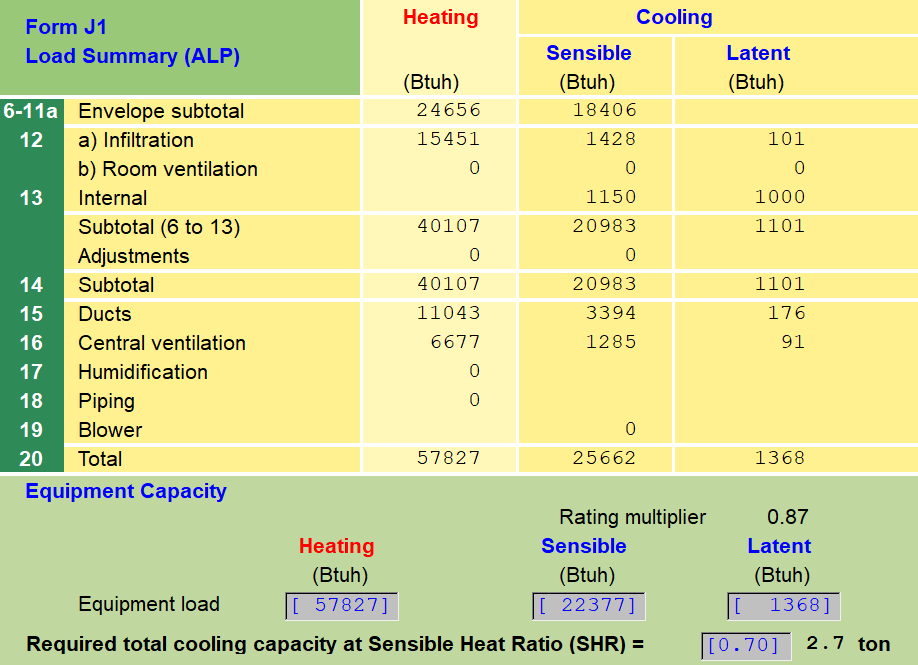
Every project we complete begins with a thorough, room-by-room Manual J load calculation in Wrightsoft. While often skipped or given a cursory glance, this is the most critical part of the process. Modern custom homes contain unique configurations, such as large areas of glazing, that profoundly change the load. Adding skylights to a room can easily increase its cooling requirement by 50 percent.
The Manual J is required throughout Washington State, so every HVAC contractor is already providing one, right? Technically, yes. In our experience, it is almost never reviewed or checked by the code authorities. Inspectors are focused on the physical installation of the ducting and line sets, not the sizing of the equipment. That makes sense: verifying a load calculation would require an equally exhaustive calculation. In practice, the quality of the calculation is left to the HVAC contractor.
Why the load calculation protects the builder
Our first priority is a comfortable home. A Manual J also protects you. It documents that the system was sized using the methodology the code requires. If a homebuyer complains about inadequate heating or cooling years later, the calculation shows the equipment was sized correctly. In our experience, builders who insist on a full load calculation tend to hold the rest of the build to the same standard.
Step 3: Equipment selection (ACCA Manual S)
Once we know the loads, we match equipment to them. The energy code requires heating and cooling equipment to be sized per Manual S from Manual J loads, and no larger than the smallest available size that meets the load. Oversizing is a common problem. An oversized system short-cycles, dehumidifies poorly, wears out early, and leaves the rooms farthest from the thermostat uncomfortable.
For heat pumps, we size to a balance point: the outdoor temperature below which the heat pump alone can no longer meet the home’s heating load. Cold-climate, variable-capacity heat pumps hold most of their capacity well below freezing, so the electric backup strips rarely run. Single-speed units lose capacity faster as the temperature drops and are sized differently. The 2024 code update makes balance-point sizing mandatory for ducted heat pumps.
We also weigh dual fuel, a heat pump with a gas furnace as backup, against all-electric, based on your energy-credit strategy, the buyer’s expectations, and the utility rates in your area. Here is how we think about that choice.
Step 4: Duct design (ACCA Manual D) and framing coordination
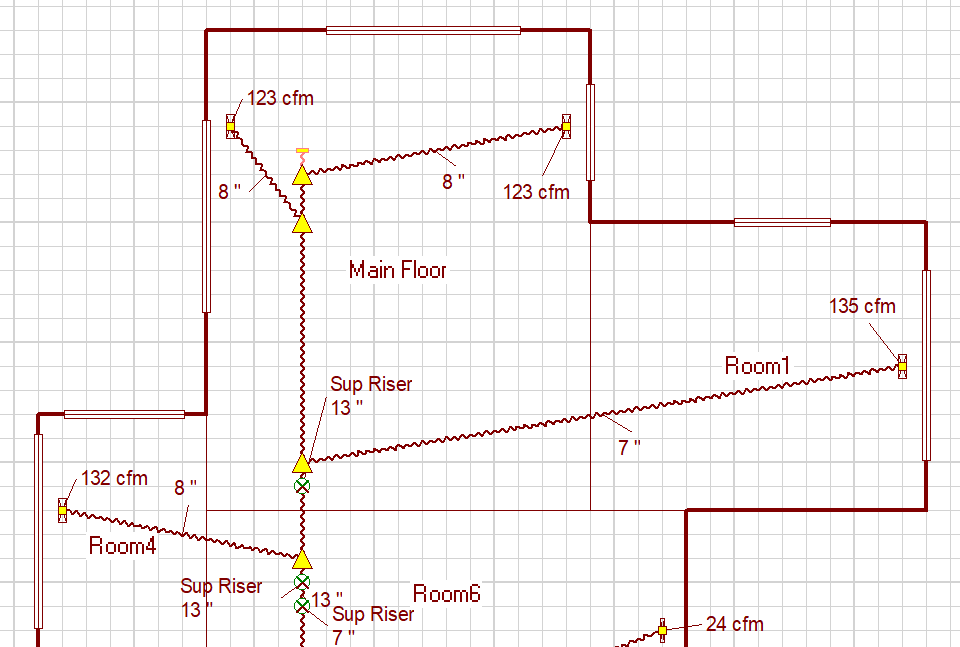
During duct design we take the heating and cooling requirement for each room and determine the duct size needed to deliver that air. The calculation runs inside the load-calculation software and often produces surprising results. There are few good rules of thumb here.
These calculations are best done before framing is complete, because duct sizes may dictate larger chases and risers between floors. This is by far the single largest driver of homeowner complaints: the upstairs is uncomfortably warm in summer because the duct feeding the second floor is too small. We greatly prefer to get involved before framing is finished so we can work with you and your framing crew to make room for the ducts.
We also design the return side, which is often overlooked. Undersized returns create high static pressure, noisy systems, and blower motors that fail early. We keep ducts inside the conditioned envelope wherever the design allows.
Step 5: Ventilation and indoor air quality design
Many HVAC contractors stop at heating and cooling. We also design the ventilation. A new home built to today’s code is tightly sealed, and without planned ventilation the indoor air becomes stale and humid. Every system we design includes whole-house mechanical ventilation sized for the home: a heat recovery ventilator with balanced supply and exhaust, or a controlled fresh-air intake tied into the air handler, along with filtration rated to capture fine particles.
In our climate, an HRV is usually the right choice over an ERV. We explain why here. Ventilation also earns energy-code credits. A tight envelope paired with a heat-recovery ventilator earns credits toward the code minimum, which can reduce what you spend on other upgrades.
Step 6: Energy-code credit strategy
Washington’s residential energy code requires every new home to earn additional efficiency credits, and the HVAC system can supply a large share of them. We review the options with you before the permit is submitted, so the credit worksheet, the equipment schedule, and the drawings all agree. The details are in the energy code section below.
Step 7: Permit package
Your permit set gets a room-by-room load calculation, an equipment schedule with efficiency ratings, a duct layout with sizes and airflows, and the ventilation design. We answer the plan reviewer’s questions about the mechanical design.
Step 8: Rough-in
After dry-in and framing, our crew installs supply and return ductwork, refrigerant line sets, condensate drains, ventilation ductwork, and the equipment platforms and penetrations. We seal every joint with mastic.
Step 9: Trim-out, startup, and commissioning
Once power is on and the site is clean, we set the indoor and outdoor units, connect the line sets, install registers and grilles, wire thermostats and controls, and commission the system. During commissioning we measure airflow to each room against the design, static pressure, refrigerant charge, and ventilation flow, and we verify control settings such as backup-heat lockouts. The final duct leakage test and the ventilation flow test happen here, along with the final inspection.
Step 10: Homeowner handoff and warranty
We walk the buyer through the system: the thermostat, the filters, the ventilation controls, and what maintenance looks like. They get the equipment documentation and our contact information. If a warranty issue comes up after closing, the homeowner contacts us directly.
Washington’s energy code and your HVAC
The 2021 Washington State Energy Code has been in effect since March 15, 2024. The 2024 edition is scheduled to take effect May 3, 2027. Here is what matters for HVAC on a new home.
Under the current code
- Every new home must earn additional energy credits. 5.0 credits for a small home (under 1,500 square feet with less than 300 square feet of glazing), 8.0 for most homes, and 9.0 for homes over 5,000 square feet.
- The heating system has a large effect on the credit total. Heat pump systems receive 1.5 to 3.0 energy-equalization credits, depending on the system and its backup heat. A combustion-only system receives none. High-efficiency equipment earns additional credit: 0.5 to 1.0 for a ducted heat pump and 1.0 for a 95 percent AFUE gas furnace.
- Ventilation and ducts earn credits too. A tight envelope paired with a heat-recovery ventilator earns 1.0 to 2.0 credits. Ducts inside the conditioned space earn additional credit.
- Equipment sizing is regulated. Equipment must be selected per Manual S from Manual J loads and can be no larger than the smallest available size that meets the load.
- Ducts are tested. Duct leakage is limited to 4.0 cfm per 100 square feet of conditioned floor area, tested at rough-in or after construction under the WSU RS-33 standard. Systems located entirely inside the thermal envelope are allowed 8.0.
What changes in the 2024 code, effective May 3, 2027
- Ducts must be inside conditioned space or buried in insulation, unless the home uses the performance compliance path. Plan chases and dropped ceilings accordingly.
- Ducted heat pumps must be sized to a balance point: 27°F for single-speed units and 17°F for cold-climate units.
- Duct leakage allowances get more granular, based on the number of returns, the area served, and where the ducts are.
- Whole-house air leakage tightens to 3.0 air changes per hour at 50 pascals for homes of 800 square feet and larger, which makes designed ventilation more important.
- Thermostat and control settings must be documented for plan review.
- Window U-factor drops to 0.27, which lowers loads and can change equipment sizes.
We update our designs and permit documents as each code edition takes effect.
Systems we install on new homes
- Centrally ducted heat pumps, including cold-climate variable-capacity models
- Dual-fuel systems: a heat pump with a gas furnace as backup
- High-efficiency gas furnaces with air conditioning, where the credit strategy supports it
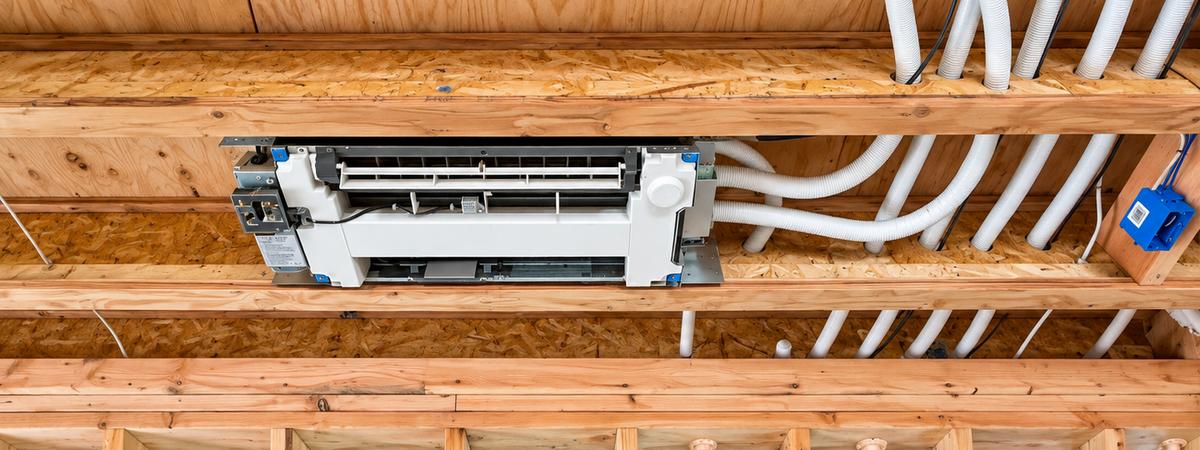
- Ducted mini-splits and ceiling cassettes for ADUs, bonus rooms, and second floors
- Zoned systems for large or multi-level homes
- Heat recovery and energy recovery ventilators, fresh-air intakes, and high-efficiency filtration
- Smart thermostats and controls, configured and documented
What drives the cost of a new-construction HVAC system
We publish prices for retrofit work in our Learning Center. New-construction pricing depends on the design. The main variables are:
- Conditioned square footage and number of floors
- Number of zones and separate systems, such as an ADU or a detached office
- Ducted versus ductless, and how much of the duct run is inside conditioned space
- Equipment tier: single-stage, two-stage, or variable capacity
- Ventilation: fresh-air intake versus a full HRV or ERV
- Dual fuel versus all-electric
- Site logistics: mechanical room location, line-set length, and outdoor unit placement
Builder FAQ
When should we bring you in?
Ideally when you have a plan set and a window schedule, before framing starts. The latest useful point is before floor and roof framing are complete, so chases and risers can still be sized for the ducts they need to carry.
What do you need from us to start?
A plan set in PDF, the window and skylight schedule, the insulation and air-sealing specification, the lot orientation, your target energy credits if you have already chosen a path, and your framing date. If some of that is not decided yet, send what you have and we will work from it.
Do you do the load calculation in-house?
Yes. Every calculation is done by our own designers in Wrightsoft, room by room, from your plans. We do not size from square footage or reuse a design from another house.
Heat pump or gas?
Under the current credit system, a heat pump earns more energy credits than a gas furnace, so it is usually the simpler path to compliance. Dual fuel, a heat pump with a gas furnace as backup, is still an option where the buyer wants gas heat. We compare both with you before the permit is submitted.
Can you handle ADUs and DADUs?
Yes, and they are a good fit for ducted mini-splits and ceiling cassettes, which give an ADU its own properly sized system without borrowing capacity from the main house. We size them the same way as a full home, with their own load calculation and ventilation plan.
What do you need from the electrician?
We provide the electrical requirements for the equipment, including amperage, disconnect locations, and any backup-heat circuits, early enough for panel sizing. Heat pumps with electric backup can require large circuits, so the panel should be sized for them from the start.
What happens after closing?
We do a homeowner orientation before closing, and the buyer gets our contact information. Warranty questions come to us directly.
We are already framed. Is it too late?
No. We can usually serve second floors and bonus rooms with ducted mini-splits or alternate duct routing. The options narrow and the cost rises the later we get involved, so contact us as early as you can.
Are you licensed, bonded, and insured?
Yes. Our Washington contractor registration number is ELEVAHC783DS. Certificates of insurance are available on request.
Where we work
From our Lynnwood and North Bend offices we cover the Puget Sound from Everett on the north end to Renton in the south and North Bend to the east, including Seattle, Bellevue, Redmond, Kirkland, Woodinville, Bothell, Mill Creek, Edmonds, Mountlake Terrace, Brier, Issaquah, Sammamish, Snoqualmie, and the Snoqualmie Valley.
Send us your plans
Attach a plan set, tell us the city, the square footage, and when framing starts. We will review the plans and come back with a load-calculation approach, a preliminary equipment recommendation, and a schedule.
Prefer to talk? Call 425-689-7249.
Oops! We could not locate your form.
Learn more
- HRV vs. ERV for Seattle-area homes
- Dual fuel or single fuel?
- Types of mini-split units
- Tax credits and utility rebates
Elevation Heating & Cooling · Washington Contractor Registration No. ELEVAHC783DS